Skip to contentSkip to footer

Availability

Schedule of Areas

  • 10th Floor

    • The Pavilion: 1,416 sq ft
    • Terrace: 2,972 sq ft
  • 9th Floor

    • Office: 9,214 sq ft
    • Terrace: 508 sq ft
  • 8th Floor

    • Office: 11,685 sq ft
    • Landscaping: 1,162 sq ft
  • 7th Floor

    • Office: 13,832 sq ft
    • Landscaping: 204 sq ft
  • 6th Floor

    • Office: 15,262 sq ft
  • 5th Floor

    • Office: 15,087 sq ft
    • Terrace: 311 sq ft
  • 4th Floor

    • Office: 15,590 sq ft
  • 3rd Floor

    • Office: 15,562 sq ft
    • Terrace: 1,045 sq ft
    • Landscaping: 64 sq ft
  • 2nd Floor

    • Office: 17,047 sq ft
  • 1st Floor

    • Office: 16,915 sq ft
  • Ground Floor

    • Office: 5,053 sq ft
    • Retail: 5,607 sq ft
    • Reception: 1,970 sq ft
    • End-of-Journey: 215 sq ft
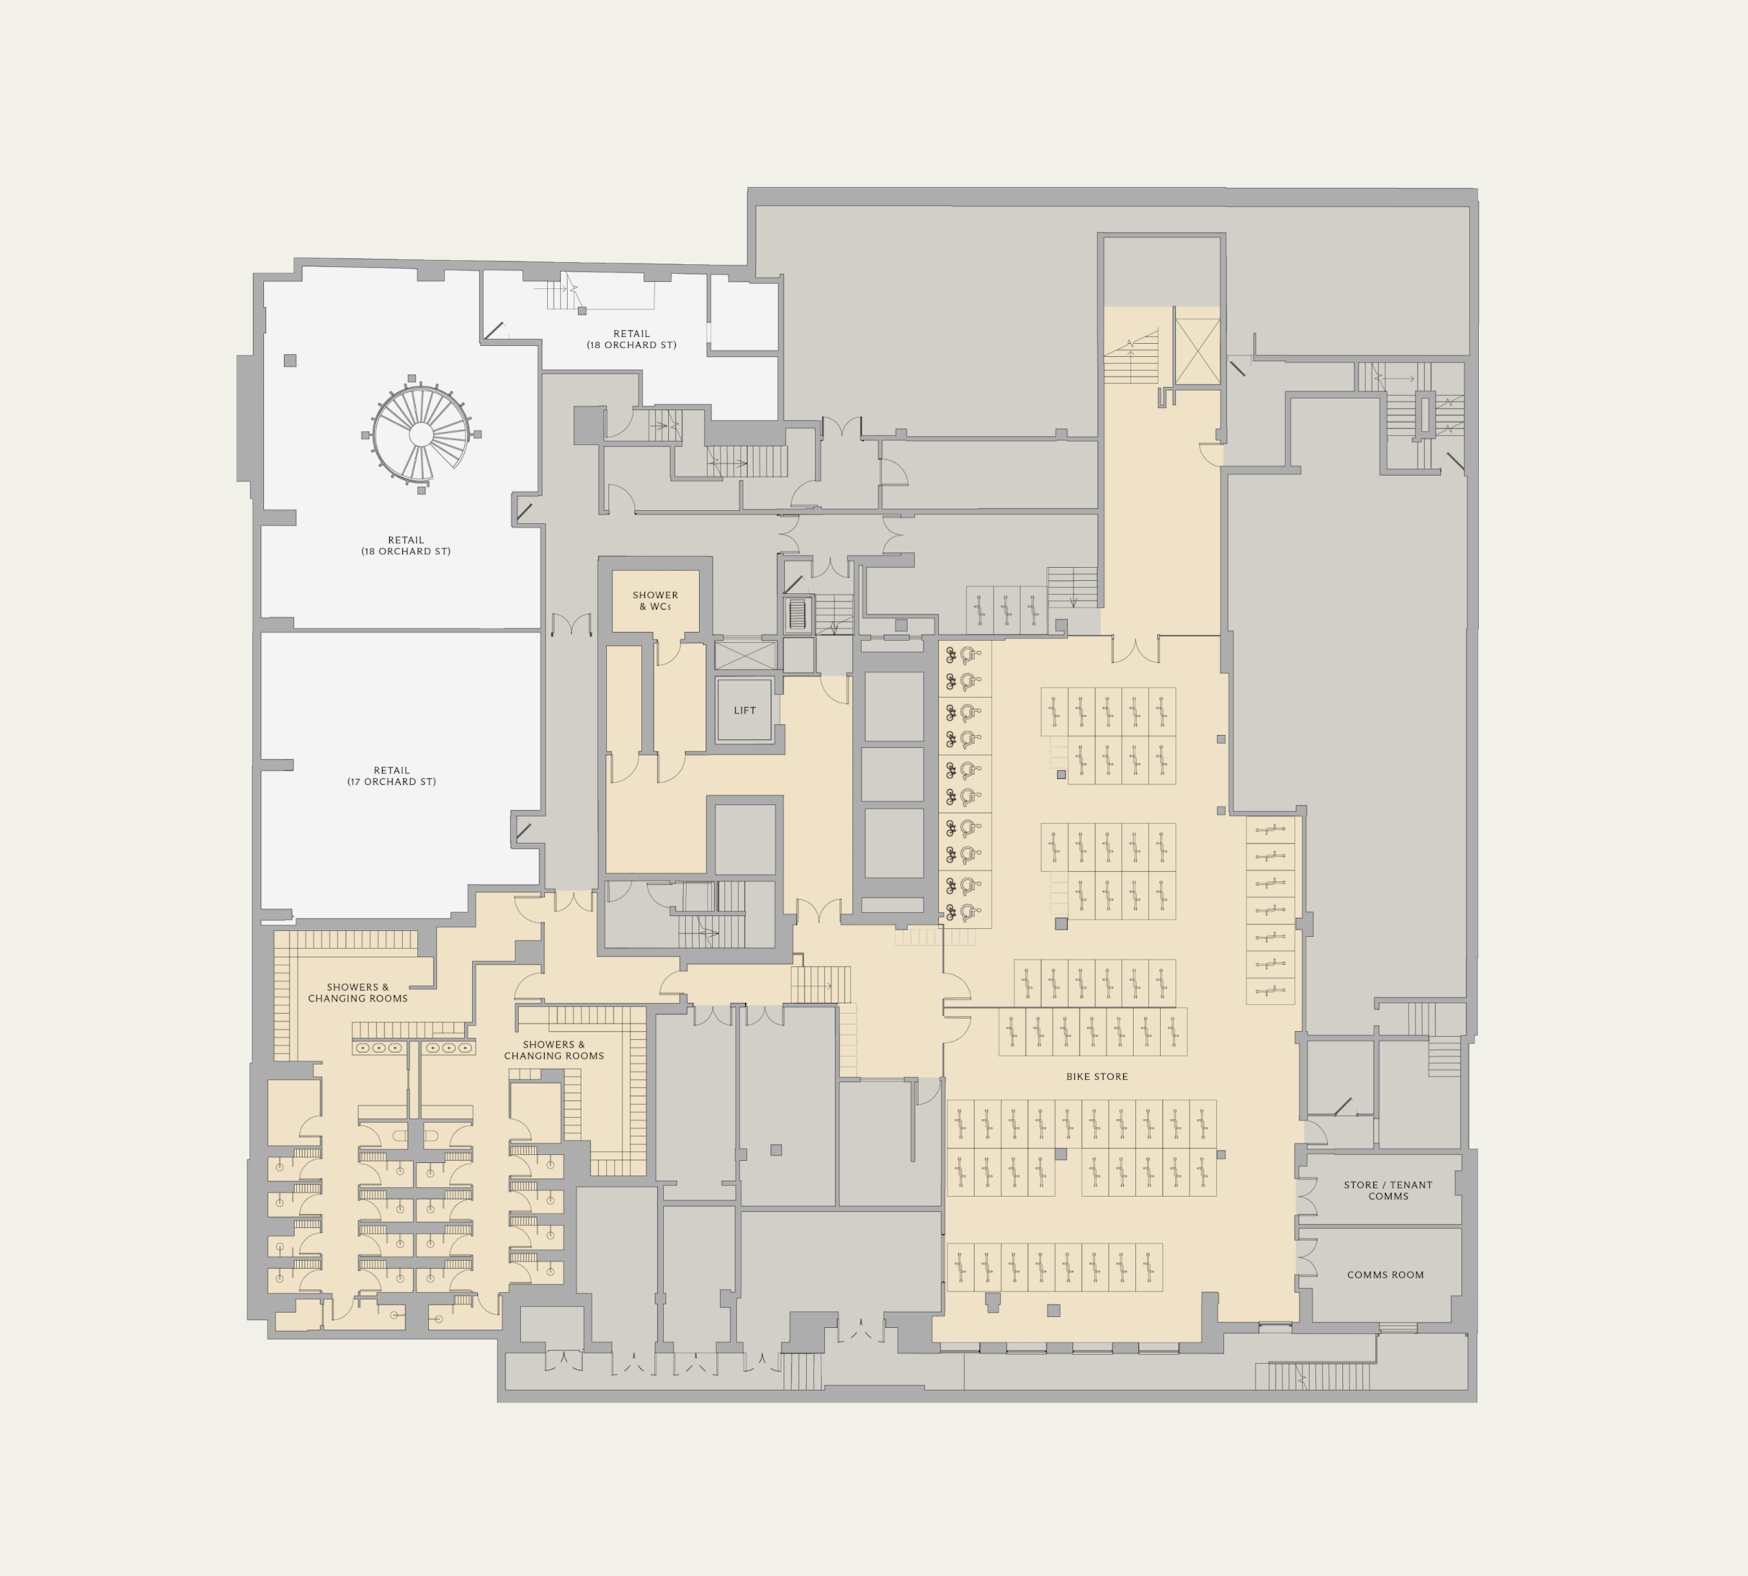
  • End of journey

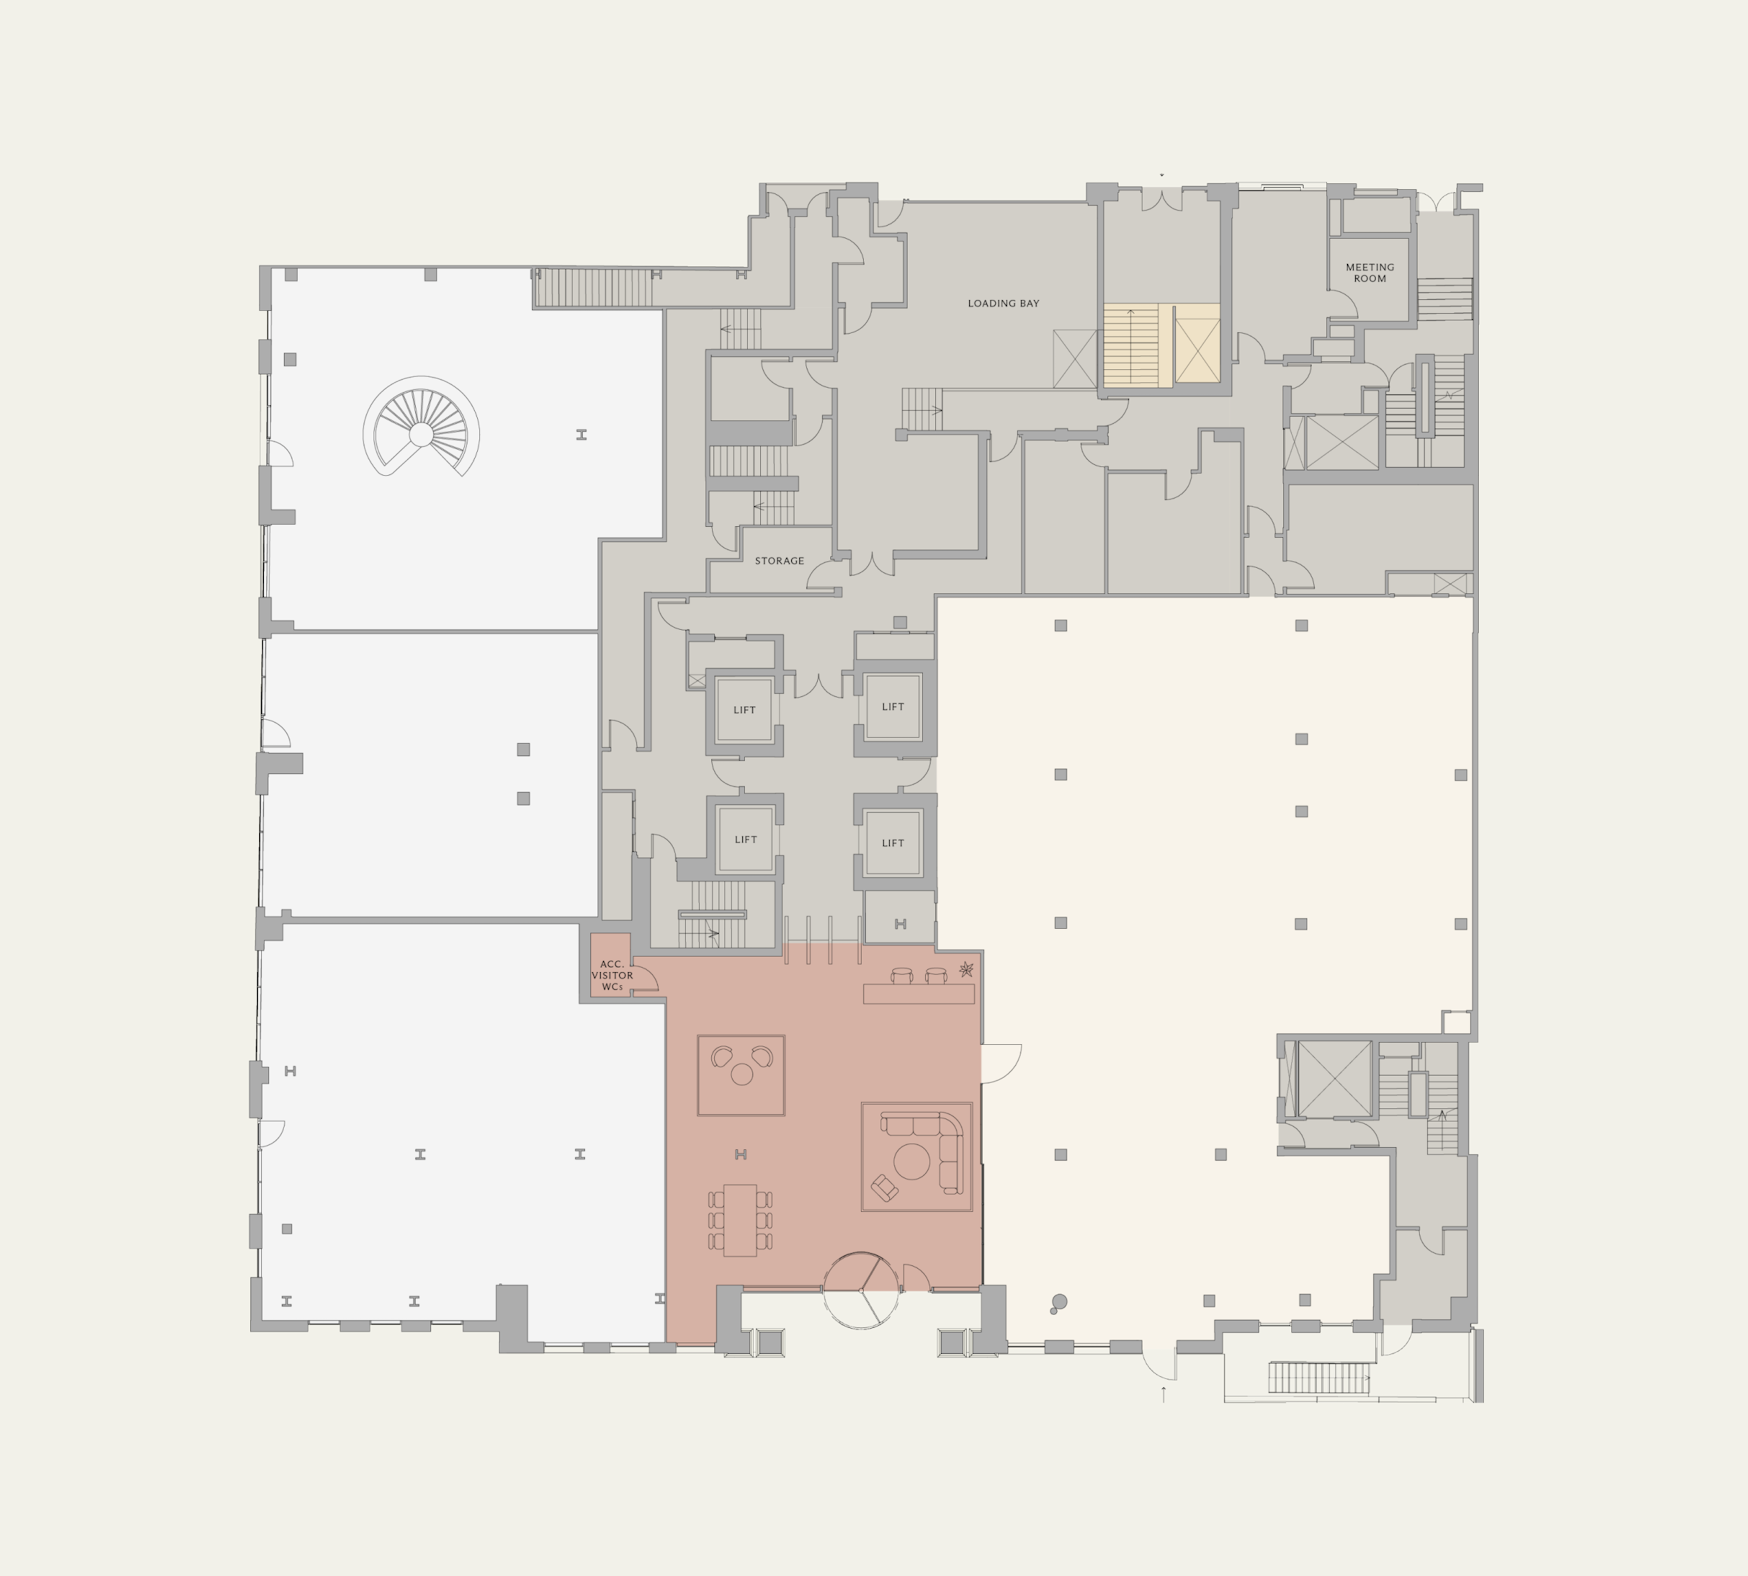
Ground Floor

  • Office: 5,053 sq ft
  • Retail: 5,607 sq ft
  • Reception: 1,970 sq ft
  • End-of-Journey: 215 sq ft
  • Office
  • Retail
  • Reception
  • Core
  • End-of-Journey

Register your interest

Register
your
interest

Fill in the form to register your interest or book an office viewing with one of our agents.